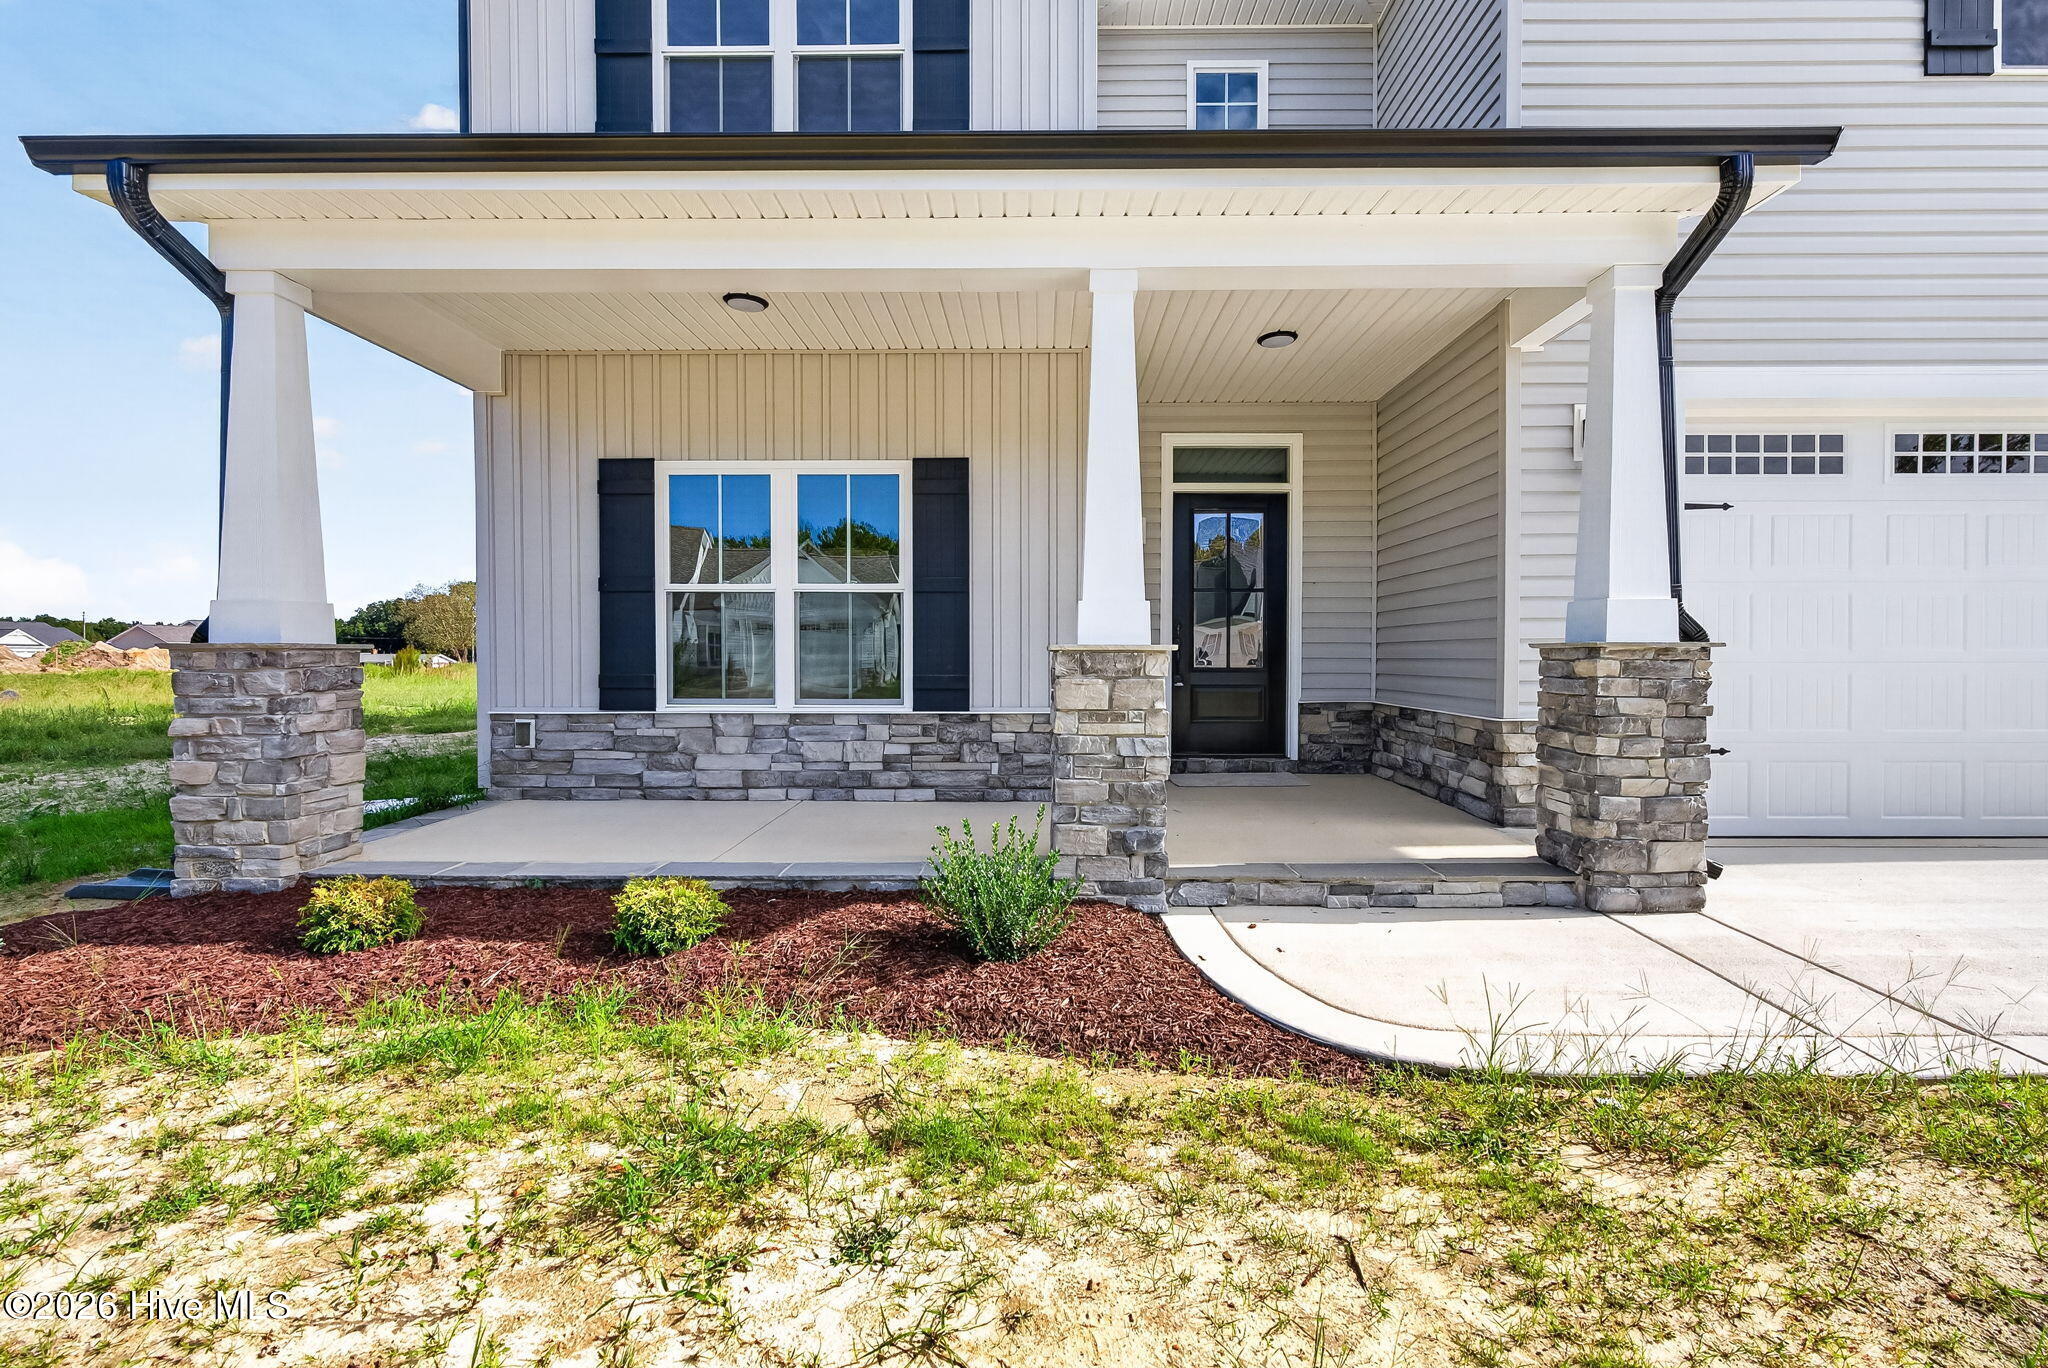
Property photo 1
Property photo 2
Property photo 3
Property photo 4
Property photo 5
4 Beds
3 Baths
2,832 sqft

$416,900

169 Pendergrass Drive, Princeton NC, 27569

Price per sqft$147.21
Built in2026
Property size2,832 sqft
Property typeResidential

Overview

Active

Listed Jun 22, 2026

Updated 18h ago

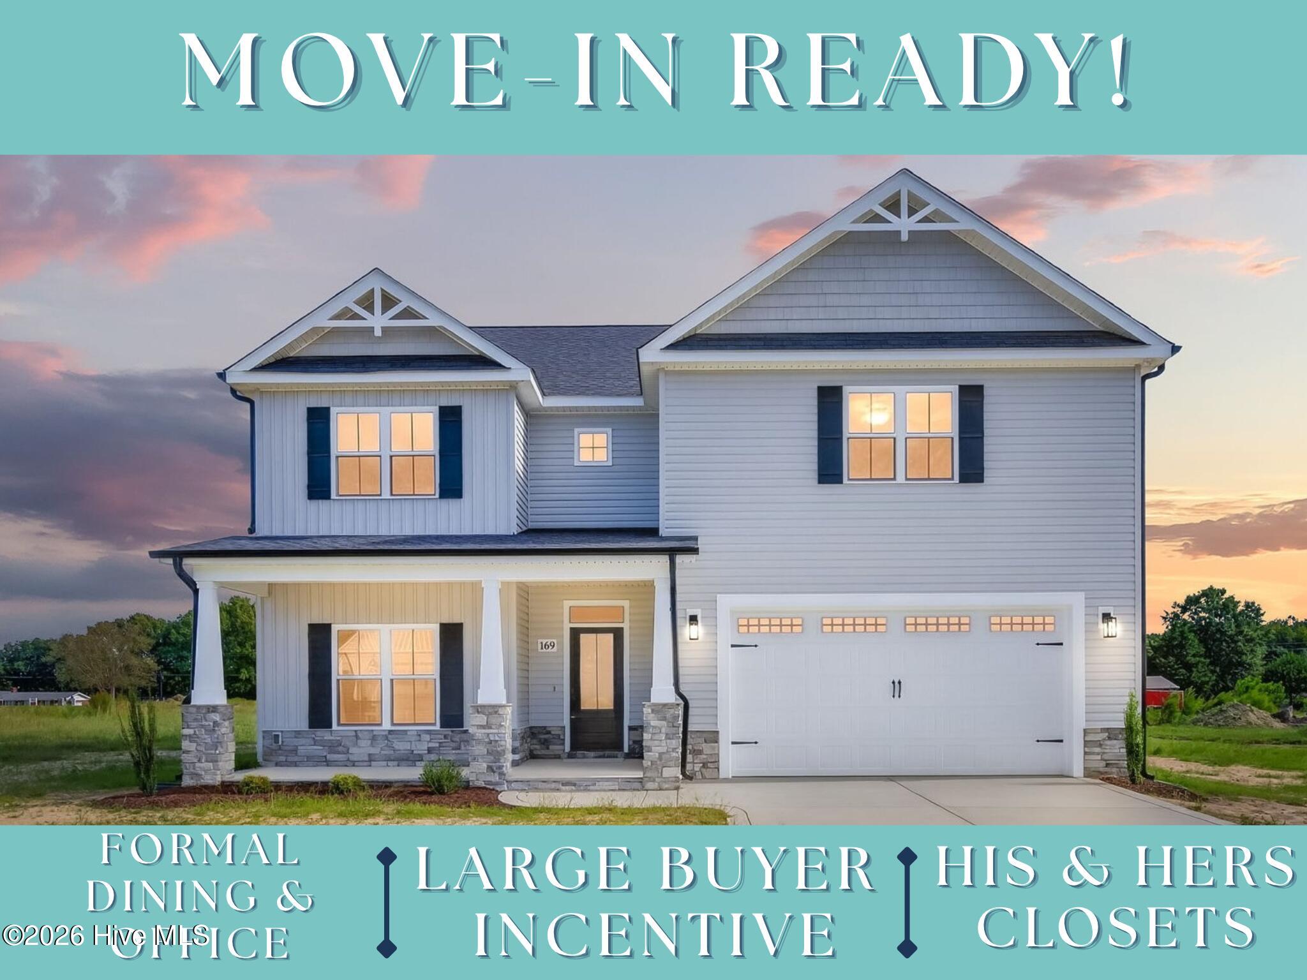
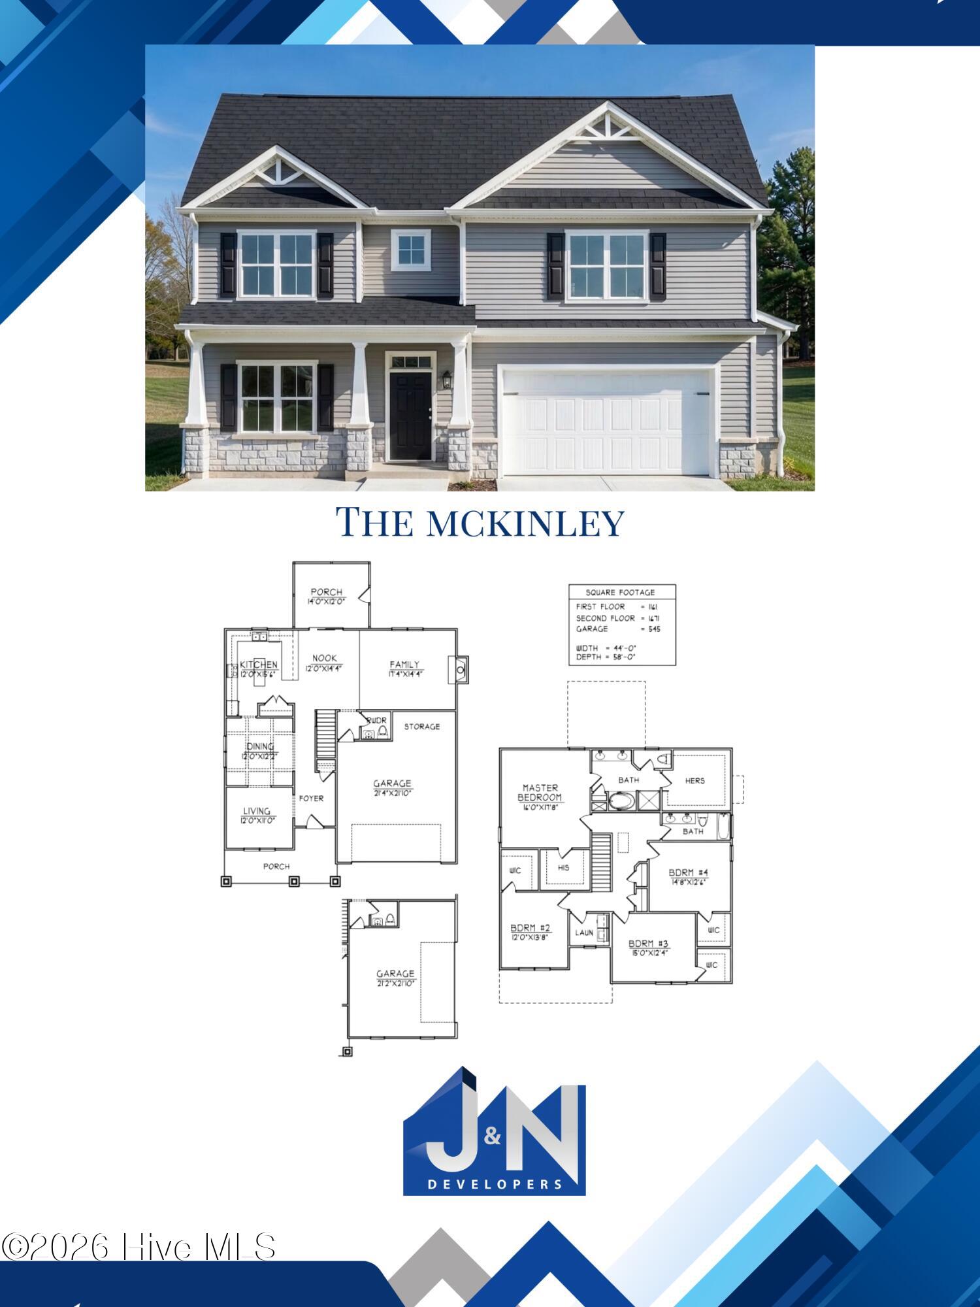
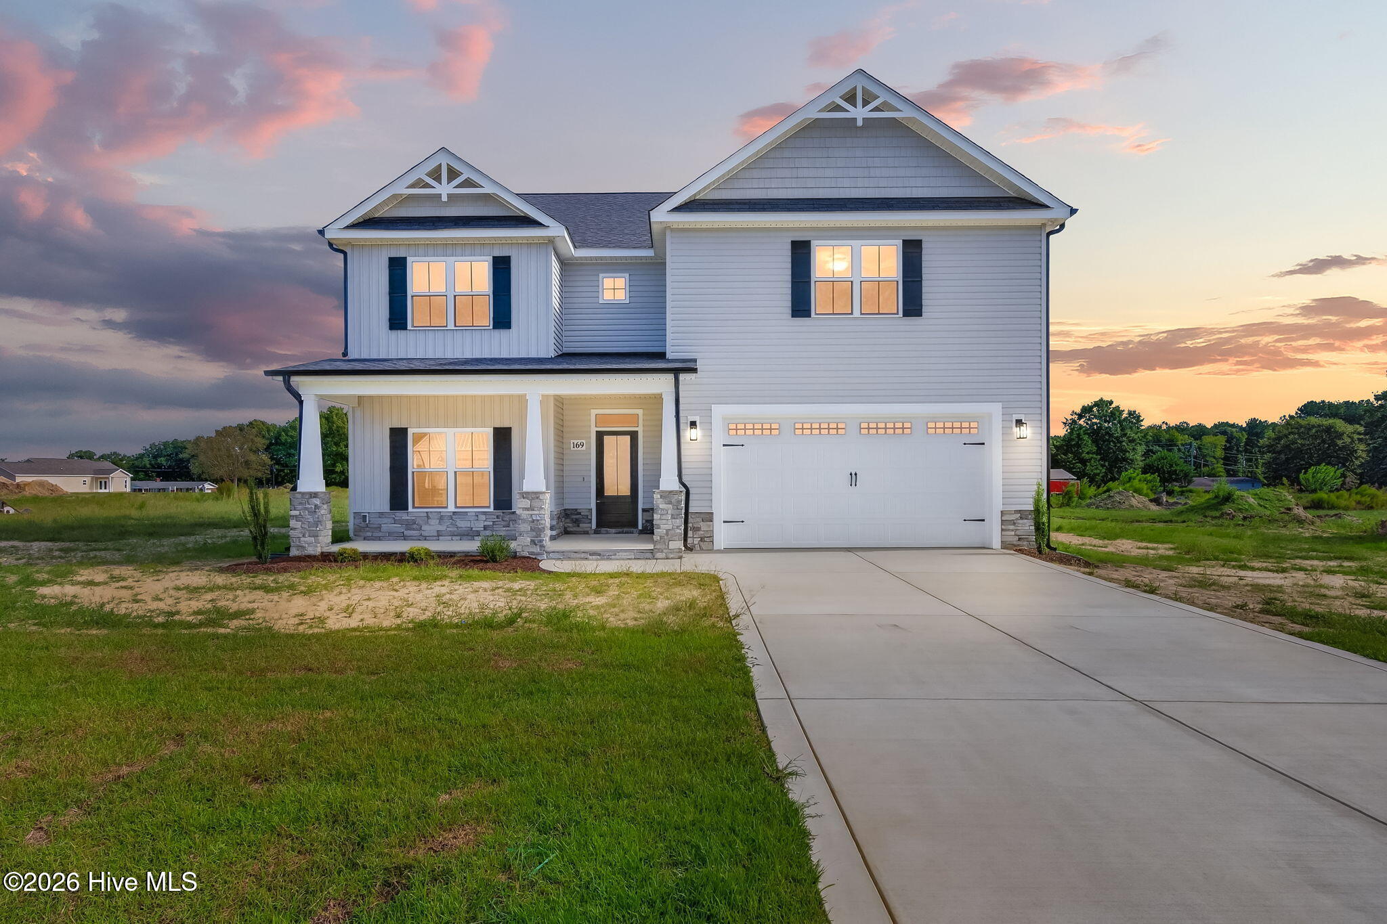
ASK ABOUT $5,000 BUILDER CONCESSION PLUS ADDITIONAL $1,500 FOR MILITARY/VETERANS!! USE AS YOU CHOOSE!! A SPACIOUS GRANITE ISLAND KITCHEN, FORMAL DINING ROOM, versatile MAIN-LEVEL FLEX SPACE, and FOUR BEDROOMS WITH WALK-IN CLOSETS—all on a beautiful homesite JUST UNDER AN ACRE! The McKINLEY PLAN at PENDERGRASS offers the space and flexibility you've been looking for, with thoughtfully designed living areas, beautiful finishes, and inviting outdoor spaces. Step inside through the welcoming FOYER into a spacious FAMILY ROOM featuring a cozy FIREPLACE WITH MANTEL. The OPEN-CONCEPT KITCHEN is designed for everyday convenience and entertaining, showcasing a LARGE GRANITE ISLAND, STAINLESS STEEL APPLIANCES, PANTRY, and plenty of workspace. A FORMAL DINING ROOM provides an elegant setting for gatherings and special occasions, while the BREAKFAST NOOK offers a comfortable spot for casual meals. Need a dedicated HOME OFFICE, STUDY, or additional living area? The MAIN-LEVEL FLEX SPACE gives you the freedom to make it your own! A conveniently located HALF BATH completes the first floor. Upstairs, the generous OWNER'S SUITE offers a relaxing retreat with TWO WALK-IN CLOSETS, a DUAL GRANITE VANITY, separate WALK-IN SHOWER, and SOAKING TUB. Three additional bedrooms, EACH WITH ITS OWN WALK-IN CLOSET, share a full bathroom with a DOUBLE GRANITE VANITY. The UPSTAIRS LAUNDRY ROOM adds another layer of convenience to this well-planned home. Enjoy the outdoors from the COVERED FRONT AND REAR PORCHES, overlooking a spacious yard with plenty of room for relaxing, entertaining, or outdoor activities. An ATTACHED TWO-CAR GARAGE provides additional storage and everyday convenience. Located in the desirable PENDERGRASS COMMUNITY, this home offers peaceful surroundings with convenient access to PRINCETON, GOLDSBORO, and major highways for commuting. If you've been searching for FOUR BEDROOMS, GENEROUS LIVING SPACES, and ROOM TO SPREAD OUT, the McKINLEY PLAN deserves a closer look! SCHEDULE YOUR PRIVATE SHOWING TODAY and discover everything this beautiful home has to offer!

$2,774/mo

Est. mortgage payment based on a $416,900 home price.

All estimates are provided by Luxury Presence for informational purposes only. Actual amounts may vary.

Additional information

MLS® ID
100583517

Interior Features

Bedrooms
4
Bathrooms
3
Fireplace
Yes
Cooling
Yes
Heating
Yes
Basement
No

Exterior Features

Lot Size
0.92 Acres

Other Property Details

Association Fee Frequency
Yearly
Garage
Yes
New Construction
Yes

Courtesy of RE/MAX Southland Realty II with Beth Hines,
Listing Contact: 919-868-6316 


The data relating to real estate on this website comes in part from the Internet Data Exchange program of Hive MLS, and is updated as of 3:48 AM UTC, 10/24/2026. All information is deemed reliable but not guaranteed and should be independently verified. All properties are subject to prior sale, change, or withdrawal. Neither listing broker(s) nor shall be responsible for any typographical errors, misinformation, or misprints, and shall be held totally harmless from any damages arising from reliance upon these data.  Hive MLS provides content displayed here (“provided content”) on an “as is” basis and makes no representations or warranties regarding the provided content, including, but not limited to those of non-infringement, timeliness, accuracy, or completeness. Individuals and companies using information presented are responsible for verification and validation of information they utilize and present to their customers and clients. Hive MLS will not be liable for any damage or loss resulting from the use of the provided content or the products available through Portals, IDX, VOW, and/or Syndication. Recipients of this information shall not resell, redistribute, reproduce, modify, or otherwise copy any portion thereof without the expressed written consent of Hive MLS.

©2026 Hive MLS 

Data last updated 3:48 AM UTC, 10/24/2026

Powered by Luxury Presence