Leave a Message

Thank you for your message. We will be in touch with you shortly.
165 Shady Pines Lane Lot 12
VIEW PHOTOS
$599,900

165 Shady Pines Lane Lot 12

4 Beds 2 Baths 1,765 Sq.Ft. 0.34 Acres
Description

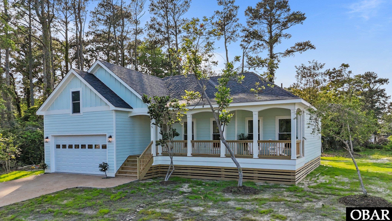
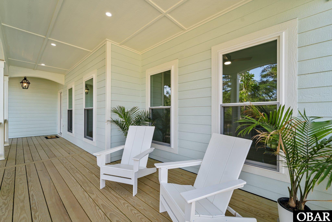
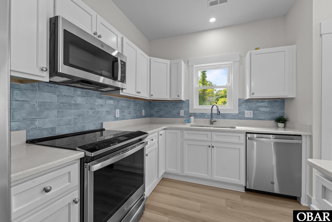
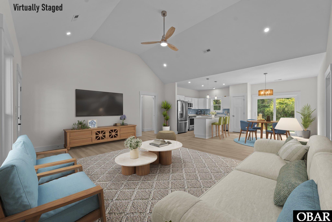
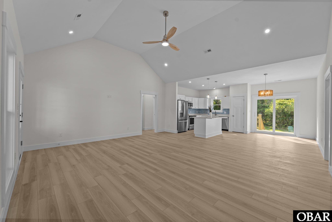
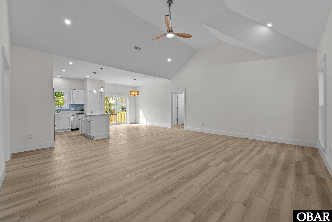
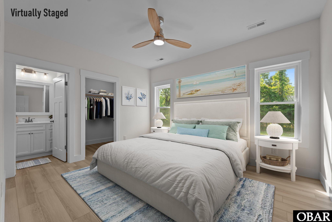
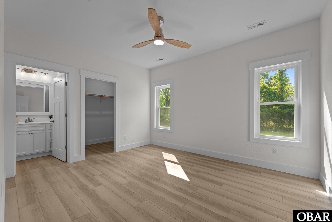
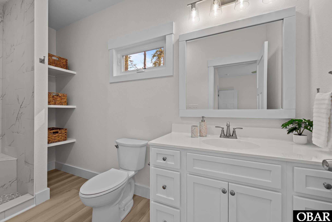
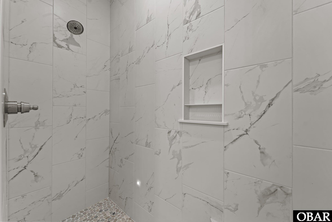
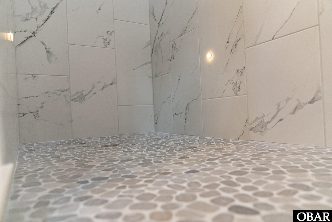
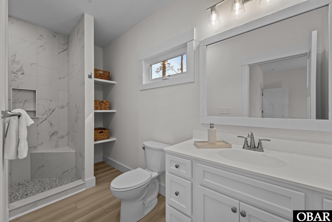
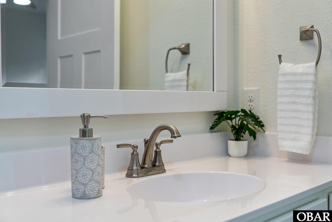
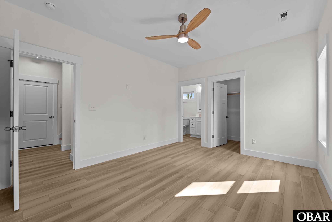
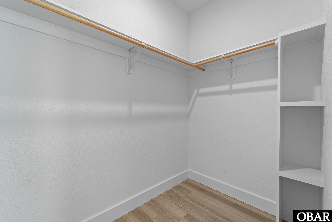
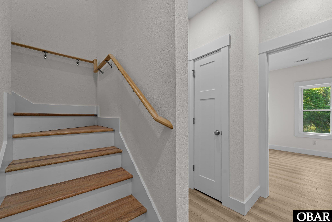
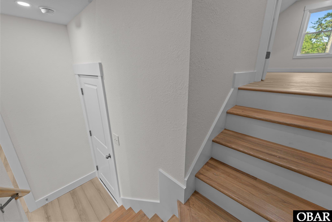
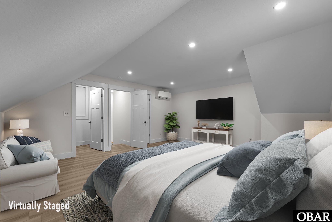
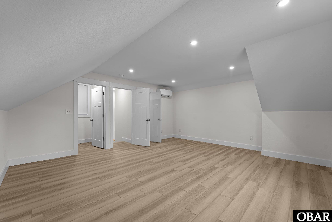
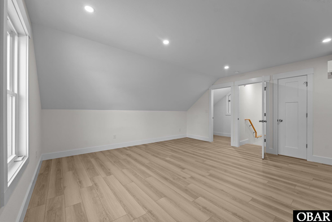
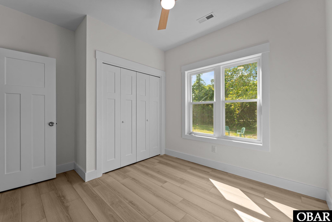
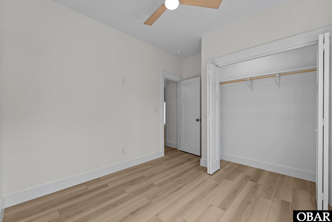
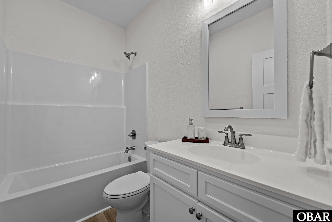
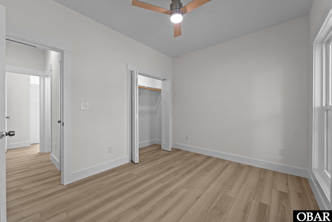
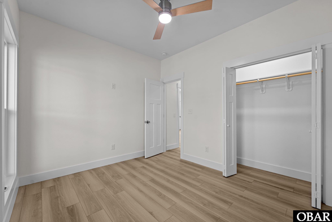
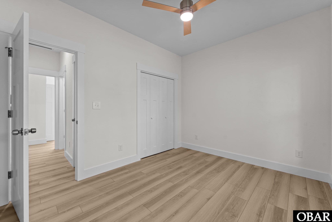
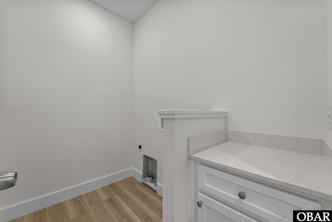
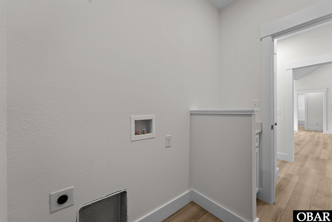
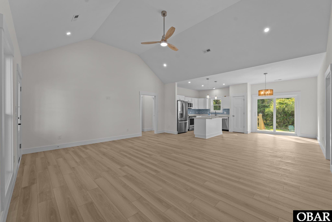
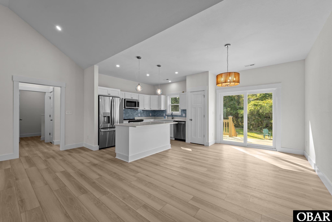
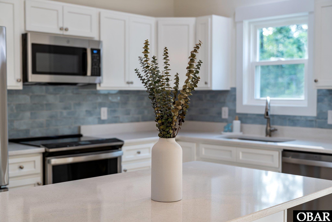
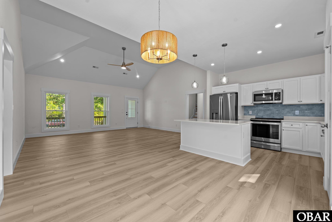
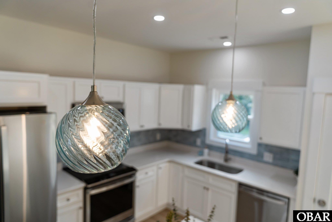
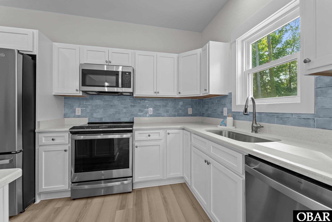
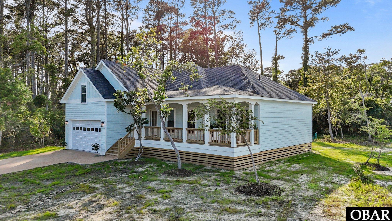
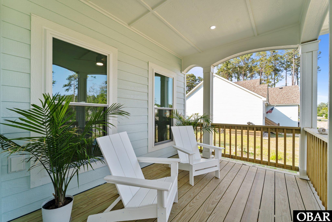
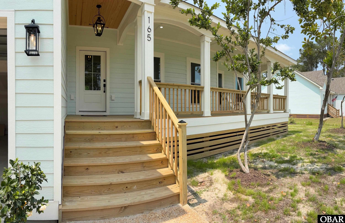
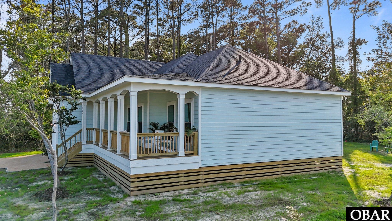
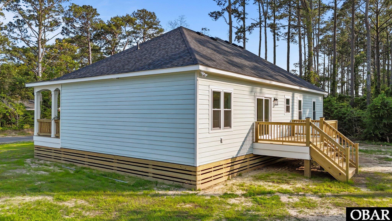
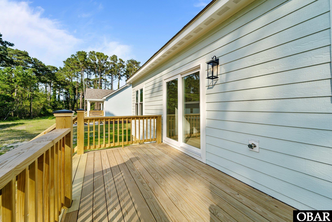
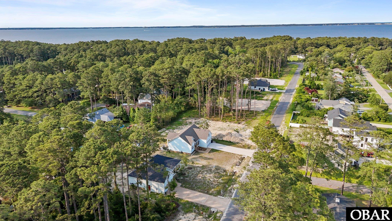
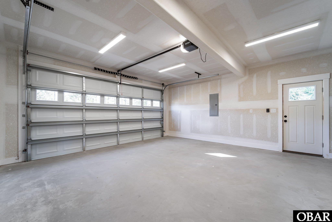
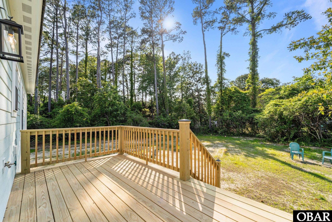
MOVE IN READY! New Construction!! Your Dream Home is waiting for you and is now complete! Whether you are looking to move to the gorgeous Waterfront Town of Manteo, OR you live here and are looking to move into a larger luxurious brand new home...this is the perfect property for you! Where quality, elegance, and open floor plan come together as one! This home includes four bedrooms, two bathrooms, a two car garage and more! Complete with an enormous great room that has large windows and vaulted ceilings. The state of the art kitchen boasts soft close cabinets, quartz countertops, stainless steel appliances, a distinguished backsplash, and a broad island. Great for entertaining or enjoying a cozy night in! This custom floor plan has been curtailed for convenience, productivity, and comfort. With a mudroom/laundry room next to your garage entry door for ease when returning home from work or a day at the beach. The main bedroom ensuite is designed with a walk-in closet and a modern bathroom. The bathroom includes a large vanity, linen shelves designed for immense amounts of storage, and a stunning custom design walk-in tile shower with unique built in lighting! (This is a must see in person!)... Continuing upstairs, the room above the garage is a perfect guest room, workout room, and/or office! On to the outdoors...the front porch is glorious, with a wooden tongue and groove accent ceiling and a designer chandelier! A cross between modern, southern, and coastal, it is truly exquisite! Perfect for relaxing with morning coffee and a good book to start your day! ...Start your new day and your new journey in your brand new home that is ready for you now! Plenty of time to move in and enjoy the summer season! What a great time of year for your housewarming party! Located on one of the best and highest lots in the neighborhood and in the sought after North End of Manteo, you don't want to miss the opportunity to own this property! One more thing, there is space on the property to accommodate for a future pool and/or shed! Call for any questions or more details! We look forward to working with you!

Share Property

Location

165 Shady Pines Lane Unit: Lot 12, Manteo, NC 27954

Status

Sold

Date Sold

December 5, 2025
Grace  Anlauf

Grace Anlauf

TITLE

Broker | Owner

Property Amenities

Interior
Appliances Dishwasher, Microwave, Refrigerator w/Ice Maker, Range/Oven
Flooring Luxury Vinyl Plank
Total Bedrooms: 4
Full Bathrooms: 2
Other Interior Features 9 Ceilings, Attic, Cathedral Ceiling(s), Dryer Connection, 1st Flr Ensuite, Ensuite, Pantry, Washer Connection, Walk in Closet
Area & Lot
Total area 1,765 Sq.Ft.
Lot Area 0.34 Acres
Living area 1,765 Sq.Ft.
MLS® ID 129530
Year Built 2025
Water Frontage None
Architecture Styles Ranch, Coastal
Type Residential
Status Sold
Exterior
Air conditioning Central, Heat Pump
Heat type Central, Heat Pump
Water Source Municipal
Sewer Private Septic
Other Exterior Features Lap Siding
Parking Off Street, Paved
Roof Asphalt/Fiber Shingle
Finance
Sales Price $599,900
HOA Fees $250
Real Estate Tax $355 yearly

360 Virtual Tour

Take a tour of this property

Work With Us

Call us with any real estate questions or curiosities any day of the week!